How new pool construction in Naples gets permitted
Three permit desks cover our map, and no two ask for the same paper. Start inside city limits. The City of Naples Building Department takes pool applications on its public portal, and its checklist is long: a site plan or survey with crown-of-road, finished-floor and pool elevations, signed and sealed structural details, a dimensioned plan with drain-cover information, and a barrier plan. A fence, wall or screen enclosure is an accessory structure and gets its own permit.
Unincorporated lots go to Collier County. Its in-ground pool application page asks for engineered structural detail, a dimensioned plan, site-specific TDH calculations, the pump make, model and pump curve, the lighting choice and the deck material. It also wants a Residential Swimming Pool Safety Act form that names your barrier method. Add more than 400 sq ft of impervious area and the site plan needs a Florida surveyor, architect or engineer to certify it, dated within six months.
Bonita Springs and Estero keep their own building desks, and unincorporated Lee County uses its eConnect system. Our Bonita Springs and Estero pages cover those two offices. Not sure who holds your parcel? Ask before you pay for drawings. We pull the permit whichever office it is, and the pool permits guide lines all three up.
What goes on the plan before anyone digs
For new pool construction in Naples, the permit set locks in the design. That makes the plan the place where a build gets won or lost. Shape and depth, equipment, lighting and deck material all get fixed on it, along with setbacks, easements, water bodies and clearance to power lines. A septic lot adds one more line: the distance to the septic system, which Florida Administrative Code 62-6.005(2) sets at 5 feet or more. Collier may also ask for a stormwater plan, a vegetation removal affidavit on lots of one acre or more, and a preservation review form in the Rural Fringe Mixed Use District.
The city checklist hands you rules to design around. Outside the building envelope, a pool and deck can't rise more than 30 inches above the crown of the road (36 inches in the R1-15A district). Past 1,000 sq ft of pool and deck together, an inspected temporary construction fence has to stand before the permit issues. And once the slab is placed, work pauses until an Elevation Certificate and a Spot Survey are approved.
Then there's the neighbor with a vote. Under F.S. 720.3035 an HOA can review only what its declaration or published guidelines say. If those documents leave you a choice of materials, size or location, the association can't remove it. The city's application also points you to your property owners association for deed restrictions. Get the declaration in hand early and bring it to the pool design meeting.
Dig, steel and gunite: the stages the inspector sees
The first call before any digging goes to Sunshine 811. F.S. 556.105 sets it at least 2 full business days ahead. The notice holds for 30 calendar days, and the utility owners mark their lines to within 24 inches either side. Our dig date comes straight off that call.
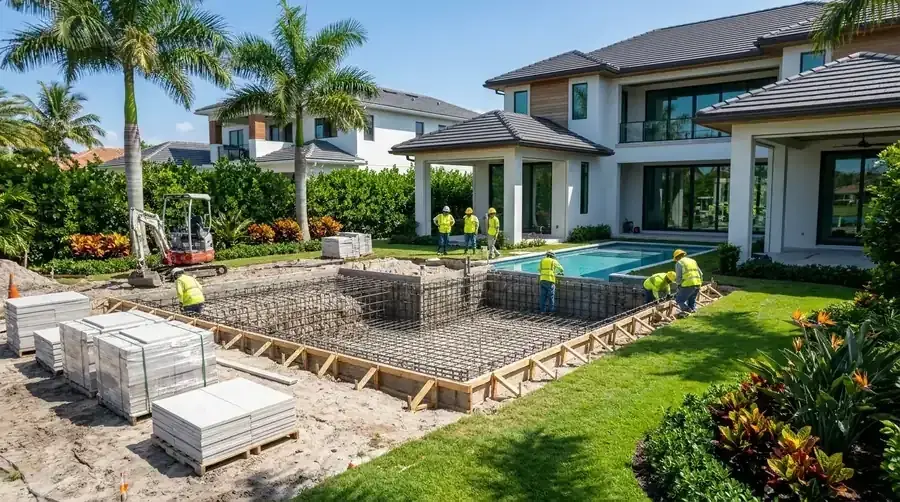
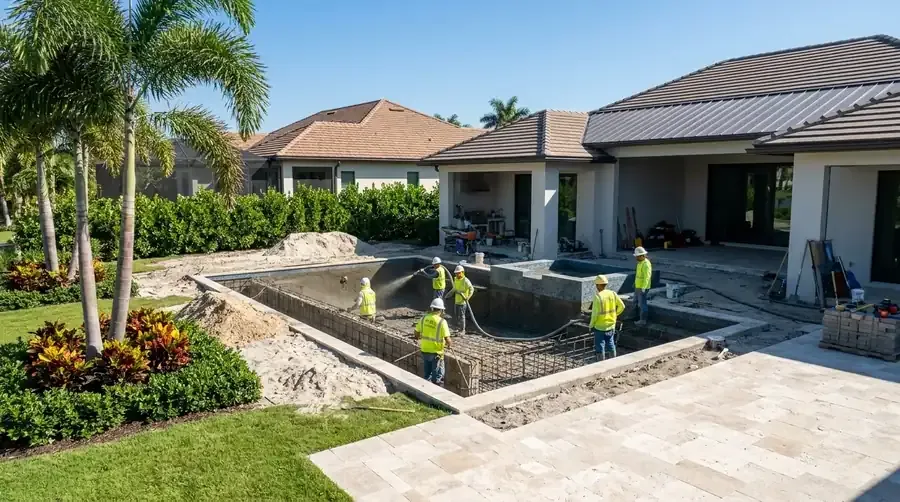
Steel is next. We tie the rebar to the plan, run the plumbing and main drains, and add the bonding. Lee County's published list shows the rhythm: 101 foundation and footing, 108 pool steel with 304 bonding, 109 deck with bonding, and 119 pool final are its common inspections. Your own permit office sets the list for your address. Where your permit lists a steel inspection, the gunite waits until it passes.
Several code items reach into the shell itself. FBC-Residential R4501 calls for entrapment protection on suction outlets to ANSI/PHTA/ICC 7. A hydrostatic relief device is required where a water table is anticipated. The shallow end needs steps or a ladder where the water is deeper than 24 inches, and a private pool deeper than 5 feet needs a ladder, stairs or bench at the deep end. The code sets one skimmer per 800 sq ft of surface, each rated for at least 25 gpm, and a filter that turns the water over in 12 hours or less. Better to see those lines on the drawings than on a punch list.
Tile, coping, deck and plaster: finishing the shell
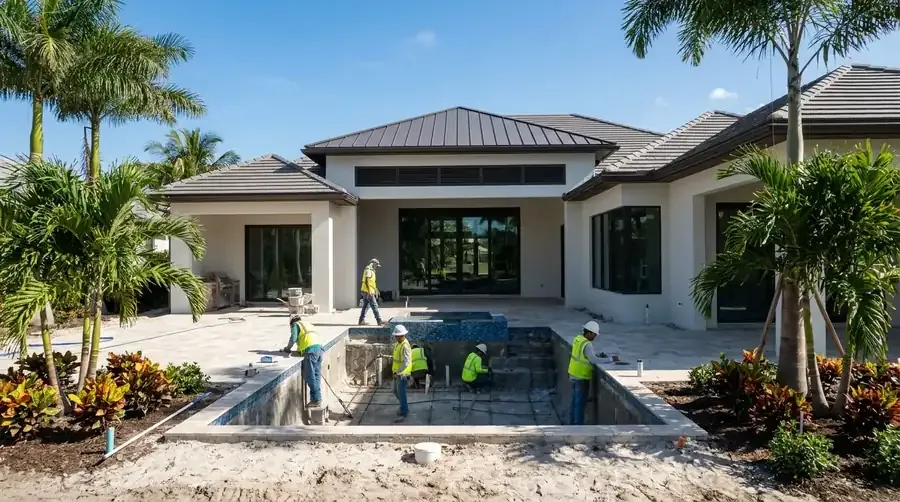
The last stretch of new pool construction in Naples is the part you see. When the gunite has cured, the waterline tile and coping go on, followed by the deck and the interior finish. Plaster, quartz, pebble and glass bead price differently from one another. Our finishes guide sets them side by side, so you can pick before the plaster crew shows up.
Treat the deck as a budget line of its own. Concrete pavers run $8 to $14 per sq ft and travertine $14 to $30 per sq ft. Picture a 600 sq ft deck: $4,800 to $8,400 in pavers, $8,400 to $18,000 in travertine. See the pool decks page for how we lay either one around steps, drains and the cage footings.
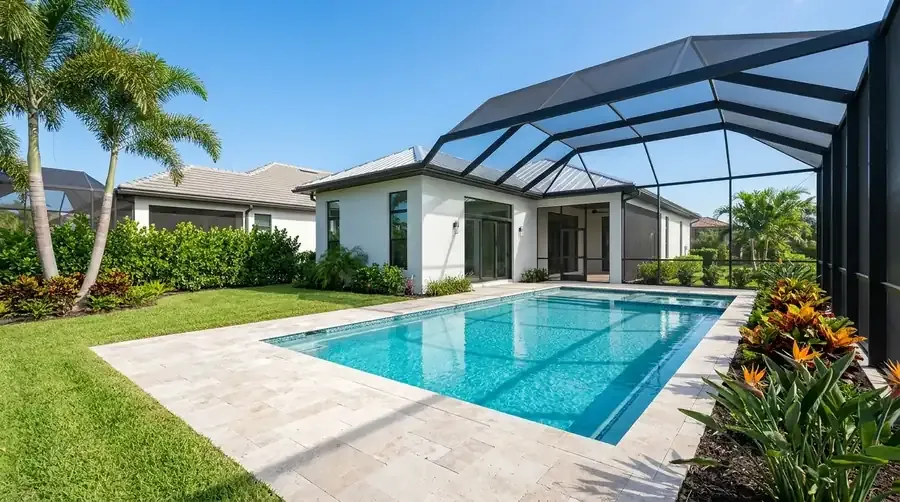
Price the cage separately too. Collier permits a screen enclosure under its Aluminum Structure permit, which brings its own plans, a site plan and a final spot survey noting the screen-enclosed pool area. Collier states a minimum design wind speed of 150 mph, up to 170 mph in some regions, so find out which zone your lot is in. Our screen enclosures page and the wind code guide take it from there.
Flood zone, Gulf-front rules and groundwater
About 25 percent of the City of Naples is water. FEMA flood-map lookups at three points in the city came back Zone AE, with base flood elevations of 8 to 9 feet. They're point samples, not your lot, so look up your address on FEMA's national flood hazard layer. A USDA soil lookup at two of those same points returned Urban land with small shares of Matlacha and St. Augustine soils, both somewhat poorly drained.
For a feel of what wet ground does, NRCS describes Immokalee fine sand, a flatwoods soil, with a seasonal high water table within 6 to 18 inches of the surface for 1 to 4 months in most years. Your yard may not be that soil, and we don't guess. Before we price a deep end we ask about groundwater, since both the relief device and the dig plan depend on it.
The Gulf front adds a state layer. For pools west of the Coastal Construction Control Line, the City of Naples says prior approval from FDEP and the City Natural Resource Manager may be needed. Pools seaward of the line or within sight of the beach must also meet the underwater-lighting rules in Code Sec. 52-61(b). Under F.S. 161.053, a single-family pool that doesn't advance the line of existing construction may be eligible for an FDEP general permit, which needs written notice at least 30 days before work starts. FDEP's control line program is the place to start.
Safety features, final inspection and the first fill
Florida's Residential Swimming Pool Safety Act covers new pool construction in Naples at every home, and it isn't optional. F.S. 515.27 says a new residential pool needs at least one of five safety features to pass final inspection and earn its certificate of completion. Pick from a barrier that meets 515.29, an approved safety cover, exit alarms on house doors and windows (85 dBA at 10 feet), self-closing, self-latching doors with the release at least 54 inches up, or a pool alarm certified to ASTM F2208. You can read the statute on flsenate.gov.
Your local code may ask for more. The Florida Building Code sets the top of a barrier at least 48 inches above grade, and pool gates must open outward and self-close and self-latch. A screen enclosure that meets code can be part or all of the barrier, which is one reason we plan the cage with the pool. Your permit office tells you what it accepts at your address.
Sequence matters too. Before the pool is filled, the code requires the final electrical and barrier inspections. F.S. 515.33 also makes the pool contractor give you a document with chapter 515's requirements and the state's drowning-prevention publication at signing. Once the inspections pass, we fill the water and start it up.
New pool construction in Naples: cost and your next step
Here are the numbers in one place. A custom gunite pool runs $65,000 to $150,000+. A typical 15x30 to 20x40 pool with a standard deck lands at $75,000 to $120,000. Luxury builds run $150,000 to $350,000+. Price the cage on its own at $15,000 to $35,000 per typical job, and add $6,000 to $15,000 for waterfalls or sheer descents. They're typical ranges, not a quote. Depth, shape, finish, equipment and deck size move the number, and the pool cost guide shows how.
As custom pool builders in Naples, FL, we start every job with a free pool builder consultation. Ready to start new pool construction in Naples? Call (239) 899-6371 or use the contact page and we'll set up a free written estimate once we've seen the yard. That's 25+ years building custom inground pools, and we pull the permit. Fully Insured. We also build in Pelican Bay, Pine Ridge, the Vineyards, Golden Gate Estates and Bonita Springs. Want to remodel instead? See pool renovation.
Sources
- Pool (PRSPL) application requirements, Collier County Growth Management
- Aluminum Structures (PRAS) application requirements, Collier County Growth Management
- Pool/Spa (Private) permit checklist, City of Naples Building Department
- Pool (Residential and Commercial) Application and Permitting Guide, Lee County Community Development
- Chapter 515 Residential Swimming Pool Safety Act, Florida Legislature
- Florida Building Code Residential, Section R4501.17 and related, ICC Florida Building Code via UpCodes
- Chapter 556 Underground Facility Damage Prevention, Florida Legislature
- Coastal Construction Control Line Program, Florida Department of Environmental Protection
- National Flood Hazard Layer, FEMA
- 720.3035 Architectural control covenants, Florida Legislature