What the drawing has to settle before anyone files
Before a good pool design in Naples is anything else, it is a permit sheet. Collier County asks for engineered structural detail, a site-specific dimensioned plan, pump-sizing (TDH) calculations, the pump's make, model, horsepower and manufacturer's curve, your lighting choice (standard or LED, with or without a niche) and the proposed deck material. A Residential Swimming Pool Safety Act form naming the barrier method goes in too.
The City of Naples works from a different list. Its checklist asks for a site plan or survey showing crown-of-road, finished-floor and proposed elevations, easements, property lines and setbacks. It adds signed and sealed structural details, a fully dimensioned plan with drain-cover information, an ANSI/APSP-7 Contractor Accountability Statement and a barrier plan.
Both lists shape the very first sketch, so decisions you would otherwise make during a redraw get made up front. The permit guide for Collier and Lee shows the same documents side by side. A layout that clears the permit is a layout we can build.
The lot decides first: setbacks, easements, septic and new impervious area
Every custom pool design in Naples begins with the lot, so we read it long before we think about a shape. Collier's site plan has to show property lines, setbacks, easements, water bodies, existing and proposed structures, and clearances to powerlines. New impervious area over 400 sq ft means the plan must be certified: signed and sealed by a Florida surveyor and mapper, architect or engineer, and no older than six months. Septic lots add the distance to the system, which must be at least 5 feet under 62-6.005(2) of the Florida Administrative Code.
A stormwater plan can also be required on lots with one and two family homes in Collier, with listed exceptions such as lots under an SFWMD permit. Lots of one acre or more need a vegetation removal affidavit as well. Water covers about a quarter of the City of Naples, so when your lot fronts water, the water's edge goes on the first sheet. In the city, a pool and deck outside the building envelope are held to 30 inches above the crown of the road.
The town page for Naples shows how the city reviews a project. Bring your survey along. If you don't have one, we tell you whether the project needs a new one.
Flood zone, the coastal line and the water table on the plan
Pool design in Naples runs into FEMA's flood map early, since parts of the city sit in Zone AE, with base flood elevations of 8 to 9 feet. In the city, no construction goes past the slab until an Elevation Certificate and a Spot Survey are approved. Collier asks if the declared value of work tops 25% of the structure's improved value, and its floodplain office keeps a FEMA 50% rule packet for jobs that improve a structure. Ask Collier's floodplain office early whether your project needs that packet.
Gulf-front lots bring in the Coastal Construction Control Line. The City of Naples says pools west of it may need prior approval from the Florida DEP and the City Natural Resource Manager, and Collier has its own county line in Fla. Admin. Code Rule 62B-34.160.
Groundwater shapes the design too. The Florida Building Code requires an approved hydrostatic relief device in areas of anticipated water table, and we draw it in instead of leaving it to the field. Charlotte County wants signed and sealed engineering on pools in Coastal A or V zones, so on a Charlotte lot the flood zone gets settled before the engineering starts.
Association approval comes before the 3D
If you live in an association, the design goes through its architectural review. Under F.S. 720.3035, an association can enforce only what its declaration or published guidelines say or reasonably imply. When the documents give you options for materials, size, design or location, it may not restrict your choice among them. The City of Naples application also tells you to check your property owners association for deed restrictions.
Port Royal was dredged from Naples Bay marshland in the early 1950s, and Aqualane Shores, Park Shore and the Moorings followed in the 1960s and 70s, with large waterfront homes and boat access. On streets like those, ask whether guidelines apply before anyone draws a thing. In Fort Myers, the city's pool checklist requires a Design Review Committee letter for work in the Forum and Pelican Preserve.
Get the rule book first and the 3D pool design in Naples second. Hand us the guidelines and we design inside them, or we point out where your idea hits a rule so you can take it to the association early.
Depth, steps, skimmers and safety features drawn into the water
The code sets the frame for any pool design in Naples, and the pool chapter of the residential code is the page to read. Wherever the water is deeper than 24 inches, the shallow end needs steps or a ladder. A private pool deeper than 5 feet needs ladders, stairs or a bench or swimout at the deep end. The code calls for one skimmer per 800 sq ft of surface area, each rated for at least 25 gpm, and a filter that turns the water over in 12 hours or less.
Safety goes on the drawing, not on the punch list. Under F.S. 515.27 a new residential pool needs at least one safety feature. The options are a barrier that meets 515.29, an approved safety cover, exit alarms on doors and windows, self-closing and self-latching doors, or a pool alarm certified to ASTM F2208. A barrier must stand at least 48 inches above grade, and its gate must swing outward, close itself and latch itself.
Suction outlets get entrapment protection built to ANSI/PHTA/ICC 7, and final electrical and barrier inspections have to be done before the shell is filled. Every one of those lines is called out on our sheets, so the reviewer can find it.
Infinity edges, spas and sun shelves in the layout
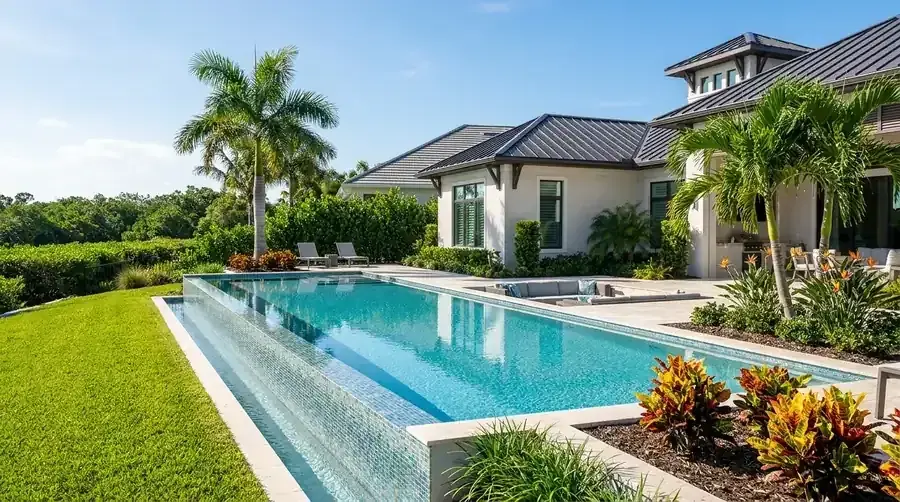
An infinity edge spills water over a wall into a catch basin, and you plan it on day one, not at the tile stage. It needs sealed structural detail and its own plumbing. It also runs into the height rules. In the City of Naples a pool and deck outside the building envelope cannot rise more than 30 inches above the crown of the road, so the drop you want has to be tested against the grade. We run that check before a rendering gets you attached to a drop the grade won't allow.
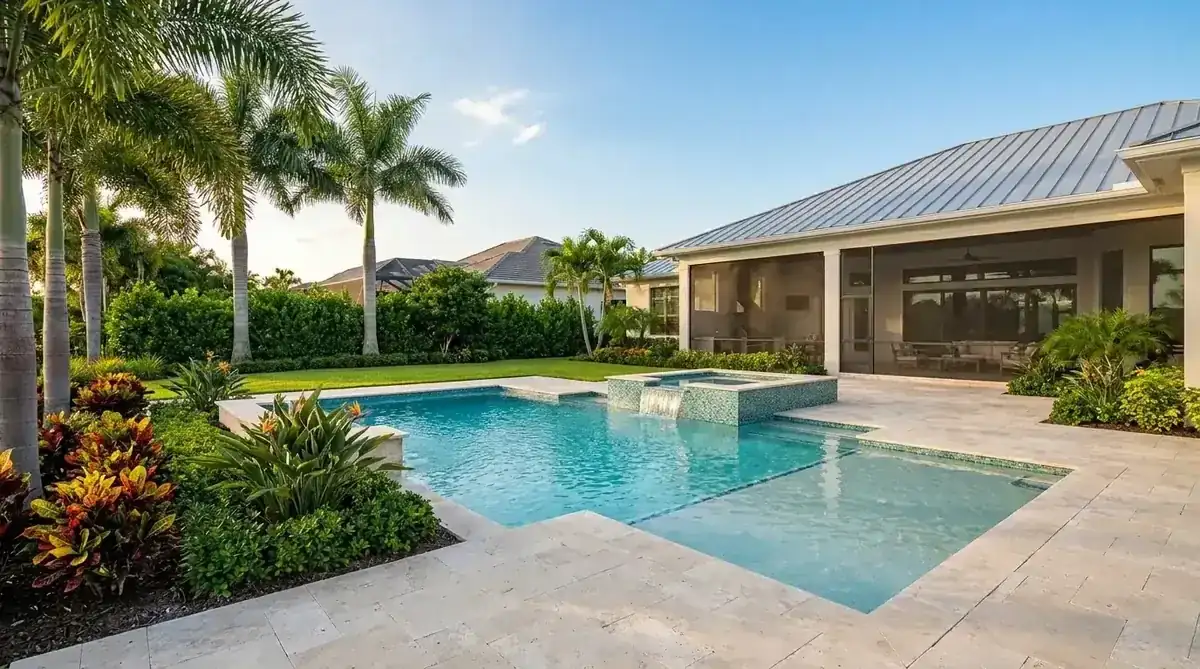
Other features belong on the layout too. Our spas and water features page covers a spa, with waterfalls at $6,000 to $15,000 and feature walls at $8,000 to $25,000 on the estimate. The surround is on our pool decks page, and the cage is on the screen enclosure page. All three can land on the same plans, so we can price them as one project if you like.
Drawing for a remodel instead of a new shell? The same drawings feed our pool renovation work.
Booking pool design in Naples: the yard walk and the 3D layout
The consultation is a walk around your yard. We measure the space, check drainage and access, note the setbacks and easements, and ask how you plan to use the water. A free written estimate follows, and it reaches you before any work begins.
Then comes the concept. We draw a plan and a 3D pool design that put the shape, the edge, the steps and the features in your yard. You mark it up and we revise. Only after that do we prepare the sealed sheets for the permit. Moving a line on screen costs less than moving it in the shell after it is cut.
Comparing pool builders for pool design in Naples? Bring your survey and your association's rules to the first visit. Swimming pool construction from scratch or a rework, the visit goes the same way. Call (239) 899-6371, and see the pool cost guide for the numbers to expect on the build.
Sources
- Pool (PRSPL), Collier County Growth Management
- Pool/Spa (Private) permit checklist (Residential Pool 2026.10.01), City of Naples Building Department
- 2023 FBC-Residential, Section R4501, UpCodes / ICC Florida Building Code
- F.S. Chapter 515 Residential Swimming Pool Safety Act, Florida Legislature
- F.S. 720.3035 Architectural control covenants, Florida Legislature
- National Flood Hazard Layer, FEMA
- Improvement or Damage Analysis (FEMA 50% rule), Collier County Floodplain Management
- Coastal Construction Control Line Program, Florida Department of Environmental Protection
- Residential Pool or Spa, Charlotte County Community Development
- Naples, Florida, Wikipedia