Pool design in Boca Grande starts with which shoreline your lot touches
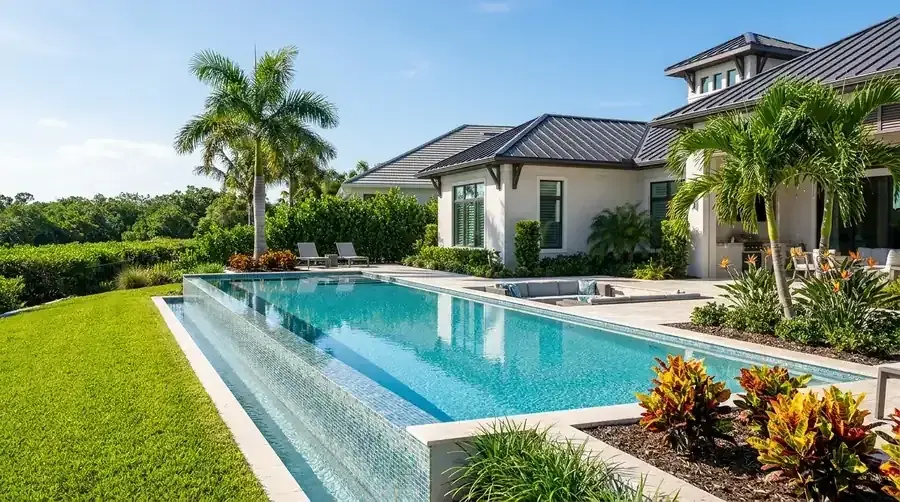
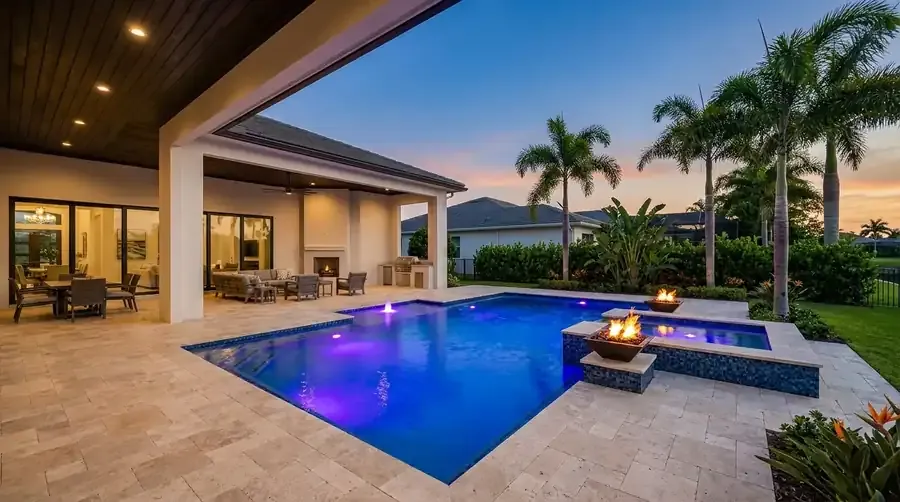
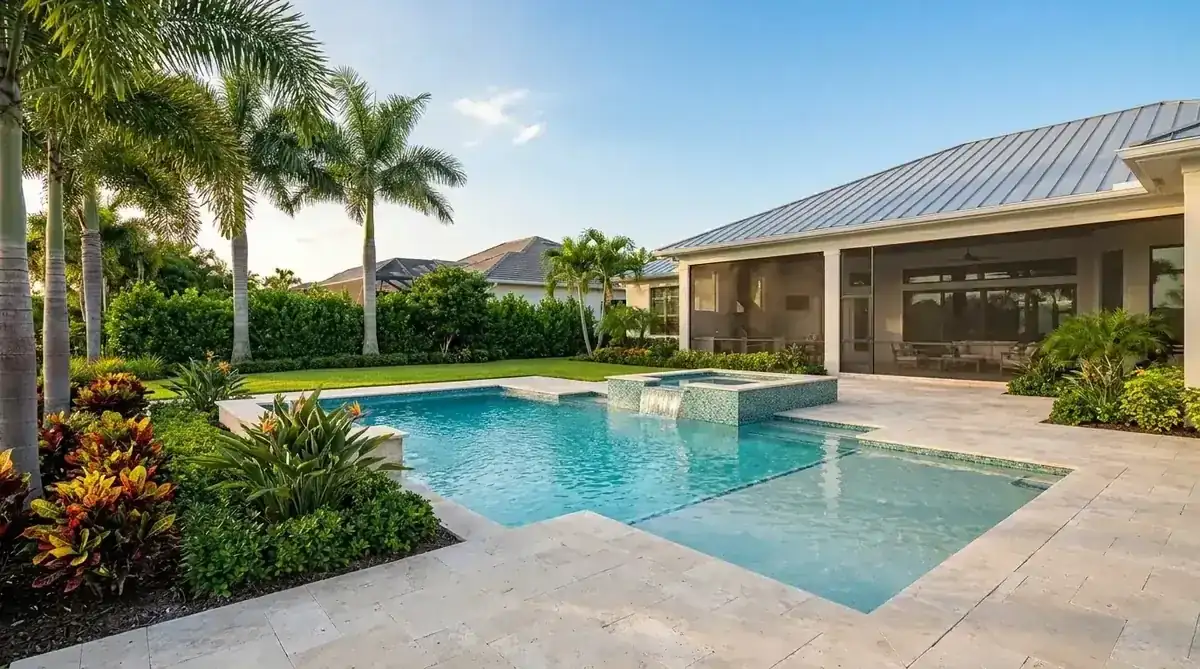
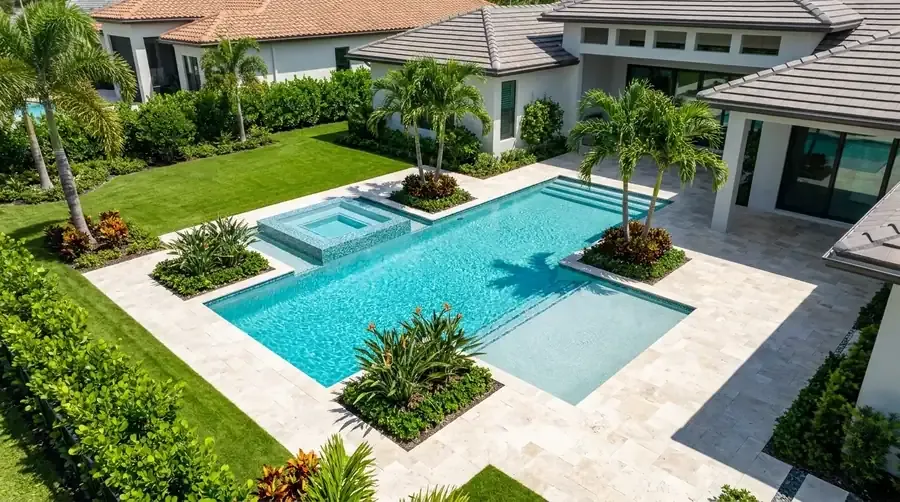
Boca Grande is the biggest town on Gasparilla Island, with the Gulf on one side and Charlotte Harbor on the other. The water settles a lot before anyone picks a shape. A Gulf-side backyard faces west, a harbor-side yard faces east, and an interior lot on the village grid gets neither. Its layout has to lean on privacy, the neighbors' rooflines and the house.
We walk the lot first and mark four things on your survey: the water view, where the afternoon sun hits the deck, a spot for the pumps and heater that hides them, and the trees you want to keep. We build the drawing out from those marks instead of starting with a catalog shape. Skip the walk and you're guessing at all four.
Salt air is never far on this island. Tile, coping, rails and cage hardware come up at the same table, while a change still costs an eraser and nothing more. Our pool design overview shows how that first visit goes in every town we serve. The Boca Grande town page covers the building side.
What Lee County's plan set asks a design to show
The village of Boca Grande sits on the Lee County part of the island. Lee County (unincorporated) issues the pool permit through its eConnect portal, so the City of Sanibel and the City of Punta Gorda don't come into it. Lee's pool permitting guide asks for a plot plan, a cross section and a plan view, plus signed and sealed engineered plans with hydraulic calculations. Suction outlets must be identified to ANSI/ASME A112.19.8. A pretty sketch missing those pieces gets sent back.
Lee also wants mastered pool plans to name the flood zones where the pool can be permitted, and a regulatory floodway adds a sealed No-Rise certification. Flood zone is a parcel lookup, not a guess. The FEMA National Flood Hazard Layer and the county can both answer it. We ask before anyone settles the deep end.
A fence or screen cage takes its own permit, so the enclosure goes on the drawing from day one. The island crosses a county line, so confirm which county holds your parcel. Charlotte County (unincorporated) asks for signed and sealed engineering in Coastal A or V flood zones. Lee wants a Notice of Commencement recorded with the Clerk of the Circuit Court before it issues the permit. The permit guide walks through the filing steps.
Depths, steps and skimmers: the code numbers behind a pool layout
The Florida Building Code, Residential, sets numbers a layout has to respect before style gets a vote (chapter 45). Wherever the water runs deeper than 24 inches, the shallow end gets steps or a ladder. A private pool deeper than 5 feet needs ladders, stairs, or a bench or swimout at the deep end. The filter has to turn the water over in 12 hours or less. Skimmers are counted at one per 800 sq ft of surface, each built for at least 25 gpm.
Each of those rules shows up on the drawing. A plunge with a deep end gets a bench built into the wall, and a bigger footprint adds skimmers. Drain covers follow ANSI/PHTA/ICC 7 for entrapment protection, and the code wants a hydrostatic relief device where a water table is expected. We don't assume the water table on an island lot. We check the site before we commit to the depth.
A good backyard layout hides all of it. What you see is a clean shape with a comfortable ledge, and the skimmers and steps already sit where they belong.
Barrier choices that change what the backyard looks like
F.S. 515.27 says a new residential pool needs at least one safety feature: a barrier, an approved safety cover, exit alarms on the doors and windows that open to the water, self-closing and self-latching doors, or a pool alarm. The state sets the floor and local code can be stricter, so we draw to whichever reading is stricter. Lee also wants every pool enclosed by a fence, wall, screen enclosure or other structure.
If the barrier is a fence, the code wants the top at least 48 inches above grade, no more than 2 inches of gap underneath, openings that stop a 4-inch sphere, and gates that swing out, close on their own and latch on the pool side. A standard screen enclosure can serve as the barrier too. That's why we often draw the cage footprint first and fit the water inside it. Our screen enclosure page and the cage wind code guide cover the frame.
Maybe your lot backs onto a canal or open water. The code lets the building official approve a permanent feature such as a bulkhead, canal, lake or navigable waterway as a barrier, after reviewing surveys and aerial photos. Whether Lee accepts it for your lot is the county's call. We ask first, so you aren't paying for a fence line you don't need.
Gulf-front layouts and the state's coastal line
The Florida Department of Environmental Protection runs the Coastal Construction Control Line program, and Lee County has its own general permit line in the state's administrative code. Whether your lot sits seaward of that line is FDEP's answer. It isn't ours, and it isn't a neighbor's.
For the drawing, placement is what counts. State law lets a single-family pool qualify for a general permit if it does not advance the line of existing construction and meets the siting and design rules, with notice to the department at least 30 days before work. Decks and fences are on the same general permit list. So on a Gulf-front lot the Gulfward edge of the water and of the deck both go into the conversation, and we hold the layout until FDEP weighs in.
A harbor-side or interior lot may never need this step. We just don't decide it from the street.
Drawing for one causeway: staging, golf carts and phasing
Trucks reach Gasparilla Island over the Boca Grande Causeway, which opened in 1958, and golf carts are a main way around the village. Island logistics affect cost, so every feature on the layout has to earn its place. We draw where the dig starts, where a truck can stand, where the spoil goes and which side the equipment pad sits on. Tile, coping and cage panels then get staged without blocking the street.
A simpler layout means fewer deliveries. One steel schedule, one tile and coping order and one cage package cost less island time than a shape that needs five trips. A 3D view before the drawings are final lets you cut a feature early, while it's still a line on a screen.
Pool design in Boca Grande is quoted with the build. We don't print a design price here, because the number depends on the lot, the shoreline and the access. You get a written estimate before any work begins.
Bring the survey: pool design in Boca Grande, FL with a free estimate
Bring your survey, your parcel number and any association papers to the first visit. We look over the lot, talk through the shape, the shallow end, the spa and the cage, and tell you straight which of the steps above apply to your address. When a step belongs to the county or the state, we name the office and point you to it. Then you get a free written estimate to read at the kitchen table, with the access plan for the causeway written in. Naples Swimming Pool Construction Co brings 25+ years of experience to pool design in Boca Grande.
Want to see what fits your lot? Call (239) 899-6371 or use the contact page. Our new pool construction page covers the build after the drawing, and the pool cost guide explains what moves a price.
Sources
- Pool (Residential and Commercial) Application and Permitting Guide, Lee County Community Development
- FBC-Residential chapter 45, Swimming pools, spas and hot tubs, ICC Florida Building Code via UpCodes
- Chapter 515, Residential Swimming Pool Safety Act, Florida Legislature
- Coastal Construction Control Line Program, Florida Department of Environmental Protection
- Section 161.053, Coastal construction and excavation, Florida Legislature
- National Flood Hazard Layer, FEMA
- Gasparilla Island, Wikipedia
- Boca Grande, Florida, Wikipedia