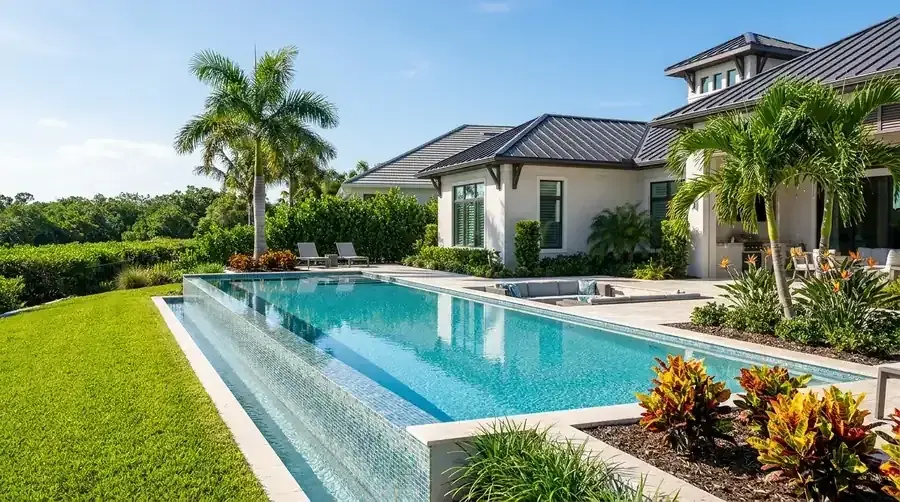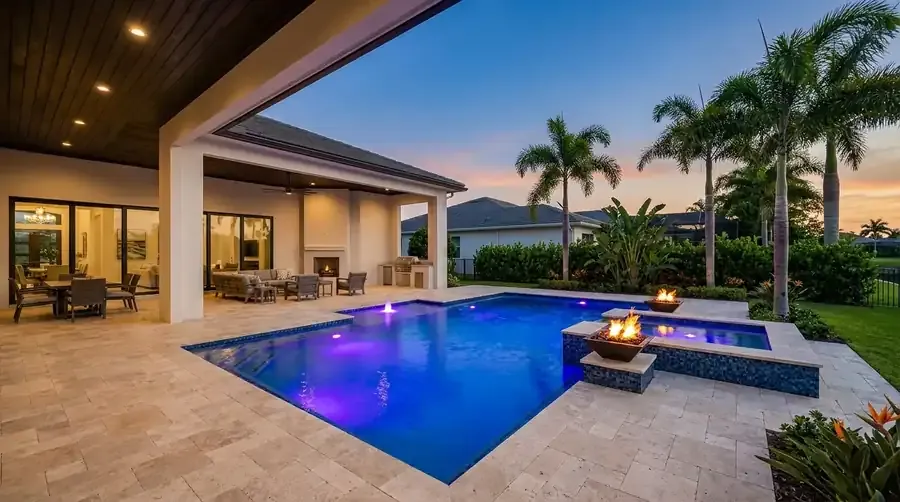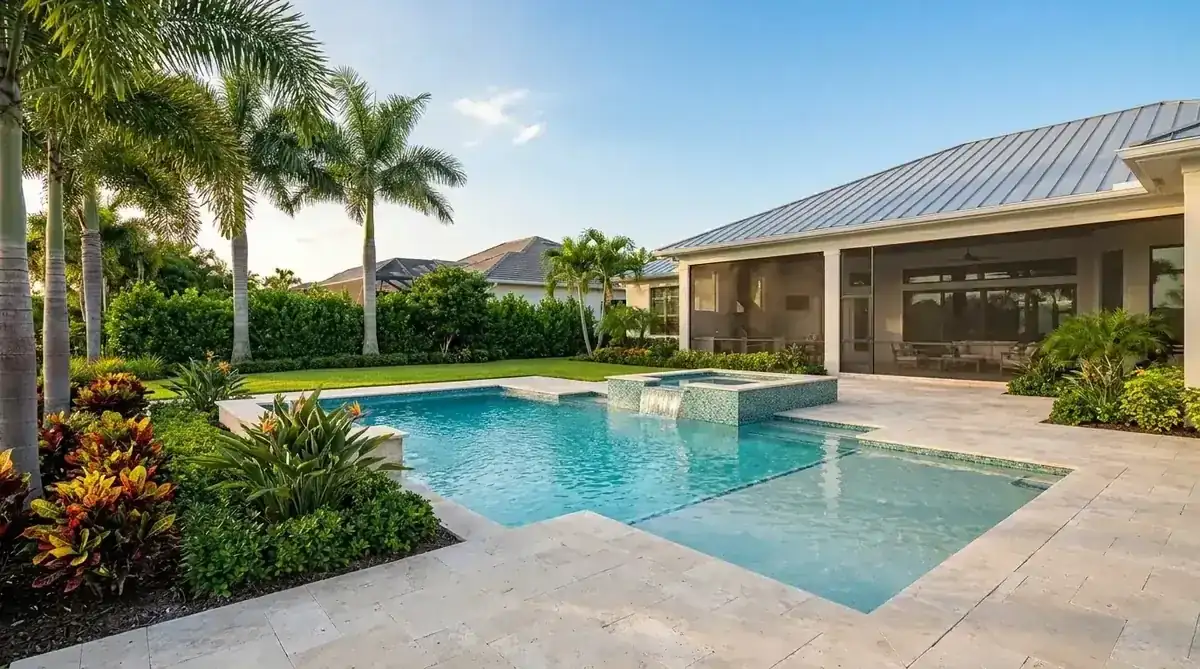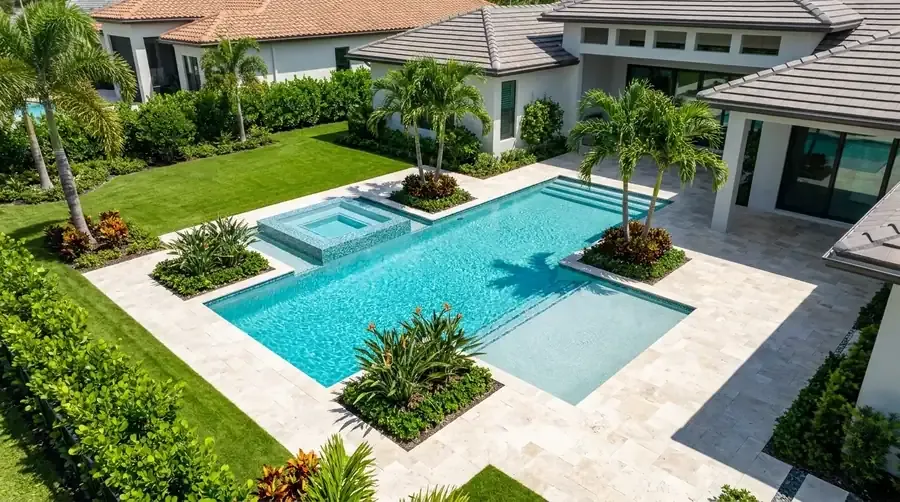
Pool design in Pelican Bay, 3.4 square miles from the Gulf to US 41
Pelican Bay has the Gulf of Mexico to the west, US 41 to the east, Vanderbilt Beach Road to the north and the City of Naples to the south. Water makes up 11.87% of its 3.4 square miles, per its Wikipedia profile. Because it's unincorporated, your permit comes from Collier County Growth Management and not from the City of Naples. That's worth knowing, since the two offices run different checklists.
Collier's list wants engineered structural detail, a dimensioned plan, pump calculations, lighting and deck choices and a Safety Act form naming your barrier. Our permit guide lines the county up against the city. Here we stick to what sets pool design in Pelican Bay apart: the Gulf edge, the people in the houses and the months they're gone. For the wider area, see pool design in North Naples.
Zone X inland, Zone VE where the map meets the Gulf
Across three sample points, FEMA's map gave two answers. Zone X, the 0.2 percent annual chance flood hazard, showed up at the two inland points. The third point, which the USDA soil map places in Gulf waters, reads Zone VE with a base flood elevation of 14 feet. A V zone is a coastal high hazard area exposed to high velocity wave action under federal rules, per 44 CFR 59.1.
Your lot is its own case. Pull the parcel from FEMA's national flood hazard layer and bring it along. Remodeling the house as well? Ask Collier's floodplain office about the FEMA 50% rule, which counts an improvement costing half the structure's market value or more as a major change. Its answer decides how much of the project has to meet current flood rules.
Where the Coastal Construction Control Line decides the plan
Per FDEP, the state's Coastal Construction Control Line program regulates structures and activities that can cause beach erosion, destabilize dunes or block public access. Rule 62B-34.160 of the Florida Administrative Code sets Collier's general permit line seaward of the control line. Nobody can tell from a desk whether it reaches your lot. FDEP can, and its answer changes the whole job.
Under F.S. 161.053, general permits cover some work, such as pool resurfacing and minor repairs. A single-family home's pool can qualify too, as long as it doesn't advance the line of existing construction and meets siting and design rules. The department needs notice at least 30 days before work begins. Multifamily buildings don't qualify. Ask early, because that notice has to go in first.
A median age of 73.9: barrier openings, steps and a spa within reach
At the 2020 census Pelican Bay's median age was 73.9. Residents 65 or older were 78.1% of the total, and 1.8% were under 18. A layout for that household differs from one for a family with a toddler, but the barrier rules don't change. A new residential pool needs at least one of five safety features under F.S. 515.27, and no barrier opening can pass a 4-inch sphere. Where the horizontals are less than 45 inches apart, vertical members can sit no more than 1 3/4 inches apart.
Comfort comes next. Steps or a ladder are required in the shallow end wherever the water is deeper than 24 inches. A shell deeper than 5 feet needs a ladder, stairs or a bench or swimout at the deep end. For that household, a custom pool design can lean on wide steps, a bench and a spa near the entry.
A pool opening plan for a house that closes for the season
Of Pelican Bay's 6,634 housing units, 42.8% were vacant at the 2020 census, a seasonal pattern the profile notes. If your house shuts for summer, reopening the water is part of the design. Put the equipment pad where you can reach it, choose a cover or barrier that works with nobody home and keep the controls simple enough to restart after months away. We draw all of that into the backyard pool design.
Storms test the plan. Power was out for several days in Pelican Bay and Bay Colony after Hurricane Ian in 2022, with restoration beginning October 1, per the Naples article. Hurricane season runs June 1 to November 30, according to the National Hurricane Center. A barrier and an approved cover keep working without power. An alarm won't. Weigh that when you choose your layers.
Your zone, your line and your months: before pool design in Pelican Bay
Before we meet, have these ready:
- Your survey and your parcel's FEMA zone.
- Your association's architectural rules and approval form, if you have one.
- The months you're in the house.
- Photos of the view you want to keep.
The yard walk for pool design in Pelican Bay is free. We measure, check drainage and access and send a free written estimate before any work begins. A 3D layout lets you see the design before anyone digs. Design is quoted with the build, so there's no flat number on this page. Call (239) 899-6371 or use the contact page. See also new construction in Pelican Bay, cages for the lanai, pool design in Naples Park, the design overview and the Pelican Bay town page.
Sources
- Pool (PRSPL), Collier County Growth Management
- Pelican Bay, Florida, Wikipedia
- Naples, Florida, Wikipedia
- National Flood Hazard Layer, FEMA
- 44 CFR 59.1 Definitions, Cornell LII
- Coastal Construction Control Line Program, Florida Department of Environmental Protection
- F.S. 161.053 Coastal construction and excavation, Florida Legislature
- F.S. Chapter 515 Residential Swimming Pool Safety Act, Florida Legislature
- 2023 FBC-Residential, Section R4501, UpCodes / ICC Florida Building Code
- Tropical Cyclone Climatology, NOAA National Hurricane Center
- F.S. 720.3035 Architectural control covenants, Florida Legislature