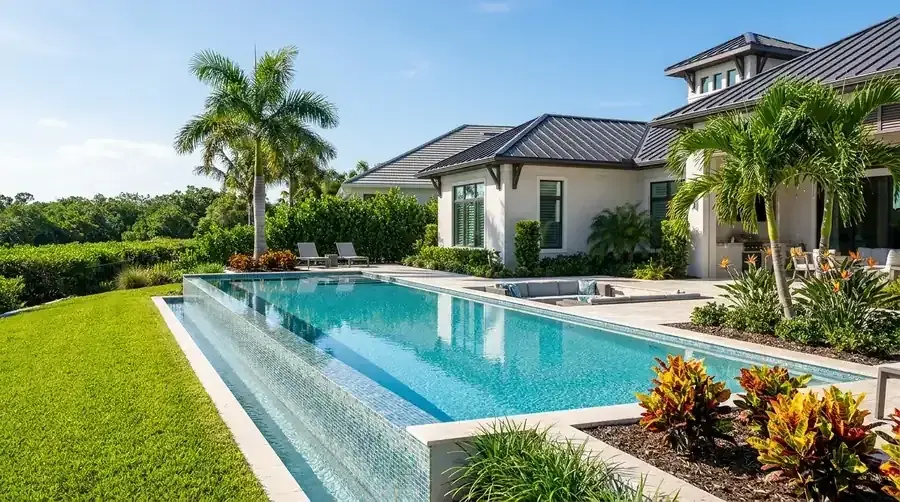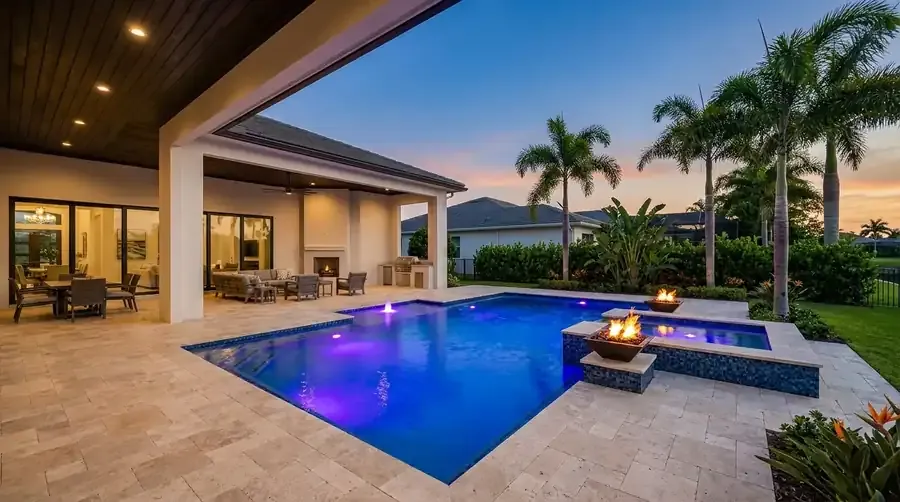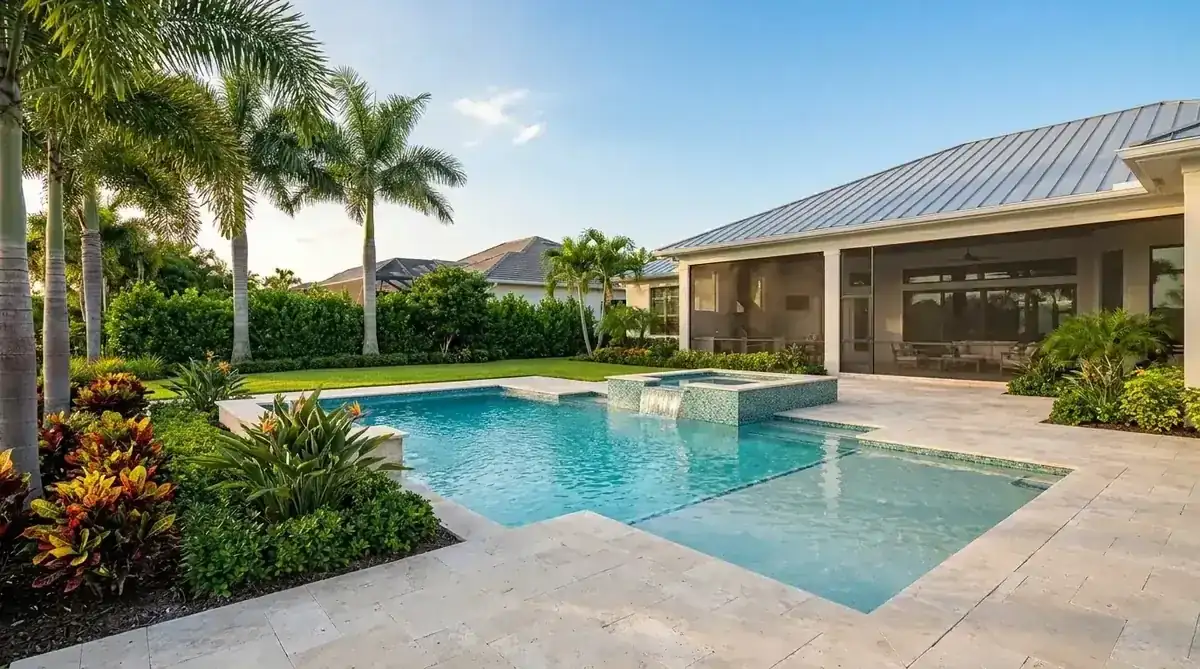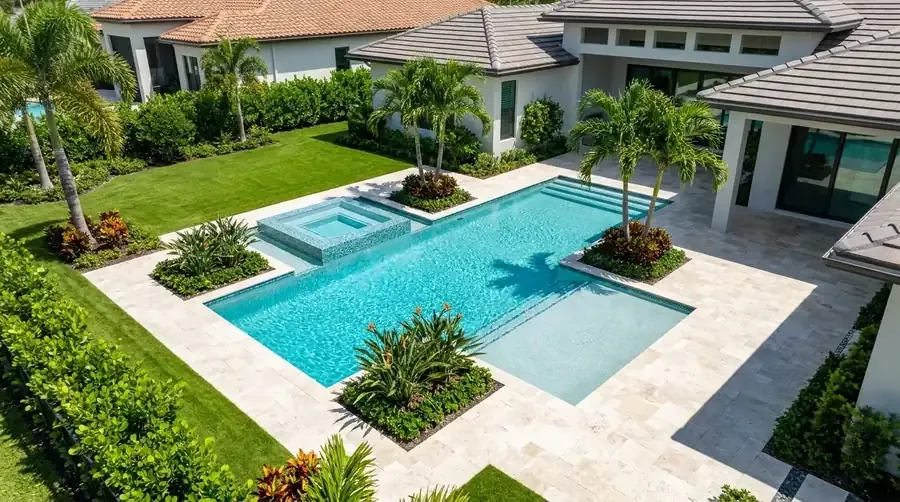
Pool design in Vineyards, 2.3 square miles off I-75 Exit 107
You'll find Vineyards in northwest Collier County, about 10 miles northeast of downtown Naples, with Interstate 75 on its west edge at Exit 107, per its Wikipedia profile. The 2020 census counted 3,883 residents with a median age of 69.8, and 62.1% were 65 or older. Of 2,797 housing units, 28.2% stood vacant.
Vineyards is unincorporated, which means Collier County Growth Management issues the permit. For pool design in Vineyards the county asks for engineered structural detail, a dimensioned plan, pump calculations, lighting and deck choices and a Safety Act form naming the barrier. Our permit guide goes through the list. The rest of this page covers what the lakes, the sand and the wind do to a custom pool design here.
Lakes on the survey: pool design in Vineyards starts at the bank
On Collier's site plan you'll see property lines, setbacks, easements, water bodies, existing structures and clearances to powerlines. On a lake lot, the water's edge and any easement beside it go on page one before we choose a shape. If a lake maintenance easement or association rule limits building near the bank, we need to hear it at the walk and not after the sketch.
Can the lake itself serve as the barrier? The Florida Building Code lets the local authority approve permanent natural or man-made features such as lakes, canals and bulkheads, after reviewing surveys and aerial photographs. The authority makes that call, not us, so we draw a conventional barrier unless the county says otherwise in writing. If an association governs your lot, F.S. 720.3035 limits it to what its documents say or reasonably imply.
Pineda fine sand at all three soil samples
Every soil sample on the USDA map came back the same: Pineda fine sand with a limestone substratum, mixed with Urban land. The NRCS description of Pineda calls it poorly drained with very slow permeability, and puts the water table within 10 inches of the surface for one to six months. Limestone bedrock is sometimes found below 60 inches. The type location is in Lee County, near Alico Road.
Read that as a caution about the deep end, not a ruling on your lot. With that much water in the sand, we take a boring first, plan dewatering if the boring calls for it and draw the hydrostatic relief device the Florida Building Code requires wherever a water table is anticipated. The device and its outlet go on our sheet. We'd rather find the water on paper than with the excavator. A 3D layout shows the design, but the boring sets the depth.
From 1,543 homes in 2000 to 2,797: why the survey date matters
Per the census figures on its profile, the community went from 1,543 housing units in 2000 to 2,797, about 1,250 more in two decades. If your house went up during that stretch, your survey may be years old. Once new impervious area passes 400 sq ft, Collier wants a certified site plan, signed and sealed by a Florida surveyor and mapper, architect or engineer, and no older than six months. A shell, a deck and a cage slab can cross that line quickly.
The county may also request a Storm Water Plan on lots with a one- or two-family home. Listed exceptions include lots under an SFWMD Surface Water Management or ERP permit. Ask your association or the county whether such a permit covers your lot. If it does, our paperwork changes. We read it at the walk and tell you before anything gets drawn.
Planning the cage with the water: Collier's 150 mph floor
The cage is part of the layout, and its footprint comes from the shell. Collier sets a minimum design wind speed of 150 mph for Category II structures, with up to 170 mph in some regions on its wind zone map. At 150 mph in Exposure C, the Florida Building Code table gives 43 psf horizontal on the windward side of a screen surface and 34 psf on the leeward side. Extruded aluminum members need a wall at least 0.040 inch thick. Vinyl panels must be removable, with a decal telling you to take them out above 75 mph.
The county permits the cage as an aluminum structure apart from the pool. Details are on our cage page for Vineyards and in the hurricane code guide. We draw the cage and the layout together, so the footings clear the coping and the deck.
Lake line, rules and views: preparing for pool design in Vineyards
Please bring to the walk:
- Your survey, with the lake line and any easement marked.
- Your association's architectural rules and approval form.
- The months you're in the house.
- A photo of the view from the lanai.
Walks and written estimates cost nothing, and we price pool design in Vineyards only after seeing the lake line. The estimate arrives before any work begins, and backyard pool design is quoted with the build. Reach us at (239) 899-6371 or on the contact page. More pages: new construction in Vineyards, the deck, design in the City of Naples, the design overview and the Vineyards town page.
Sources
- Pool (PRSPL), Collier County Growth Management
- Vineyards, Florida, Wikipedia
- Pineda series Official Series Description, USDA NRCS
- 2023 FBC-Residential, Section R4501, UpCodes / ICC Florida Building Code
- F.S. 720.3035 Architectural control covenants, Florida Legislature
- Florida Building Code 8th Edition 2023 Formal Interpretation, Collier County Building Plan Review & Inspection
- 2023 FBC-Building, Chapter 20 Aluminum, UpCodes / ICC Florida Building Code
- Aluminum Structures (PRAS), Collier County Growth Management