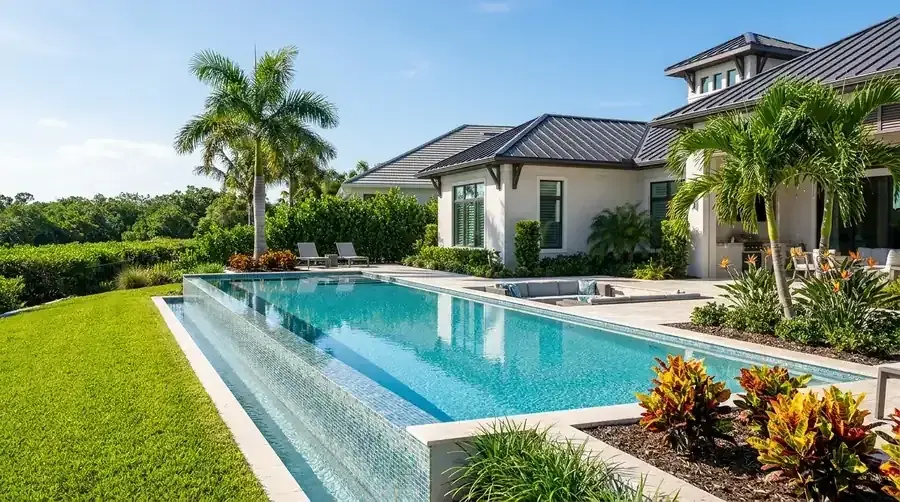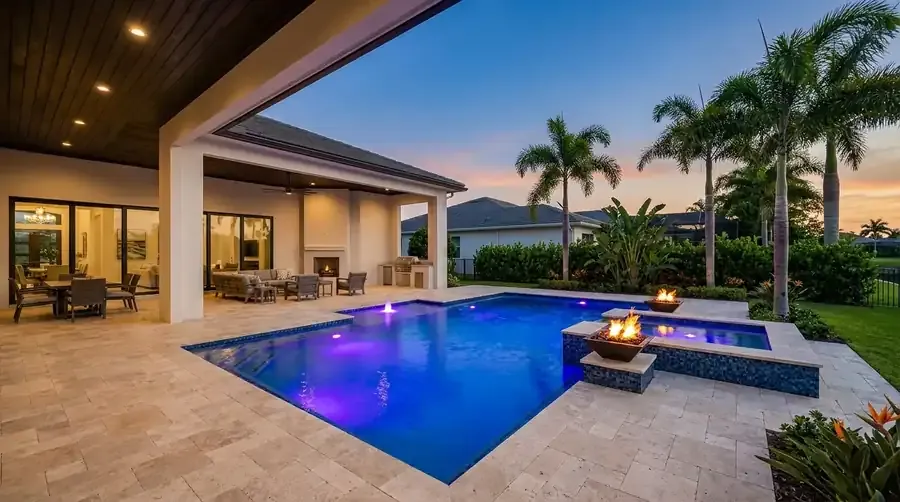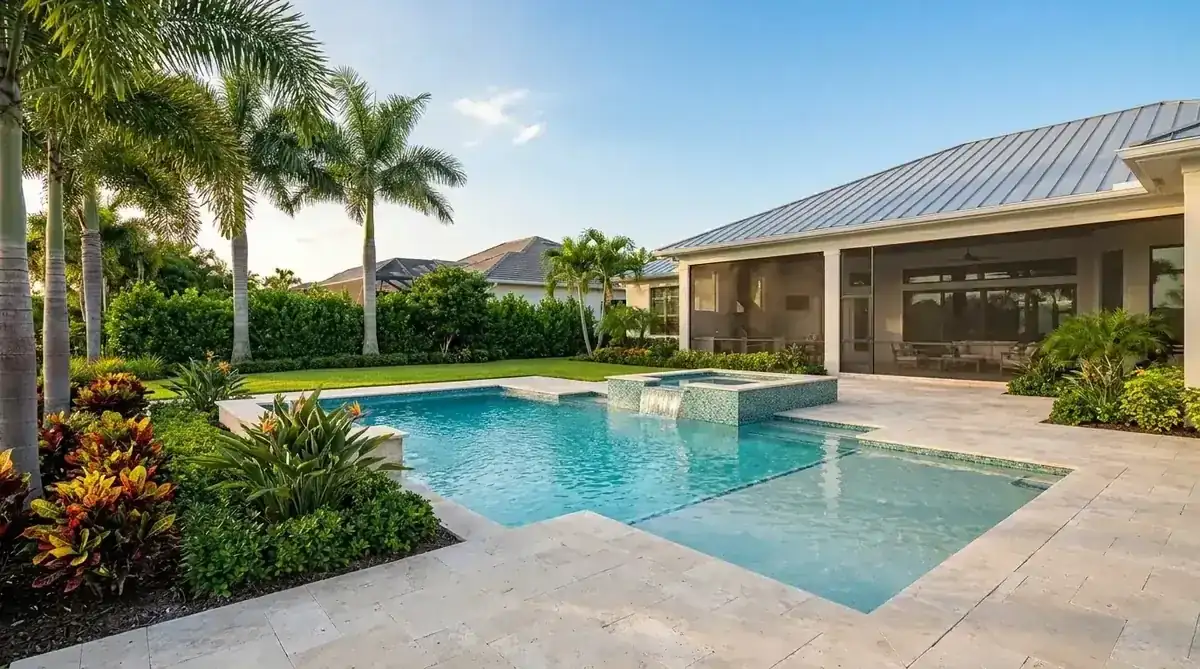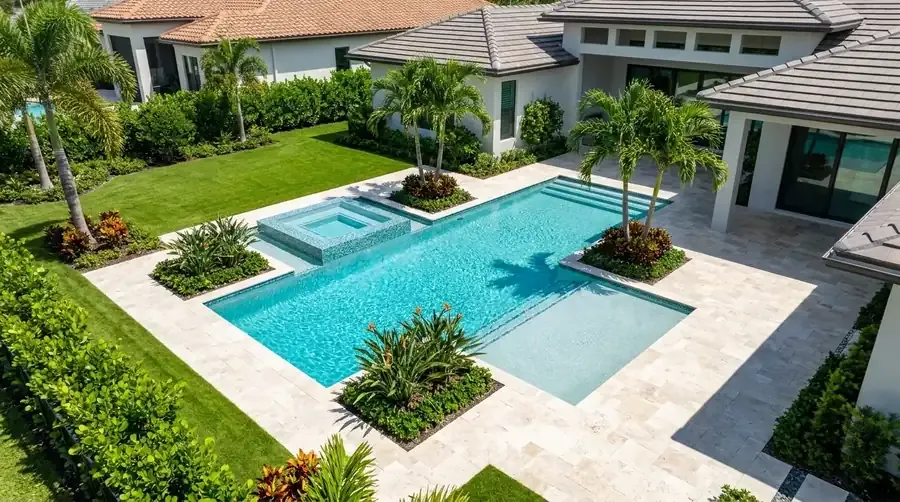
Pool design in Fort Myers Beach, about 3 feet above the water on Estero Island
Per the Wikipedia profile, the north end of Estero Island sits at about 3 feet of elevation. The Town incorporated on December 31, 1995, and its 2020 count of 5,582 residents was down 11.1% from 2010. Hurricane Ian came ashore north of the Town as a Category 4, and its storm surge damaged "the majority of homes and businesses along the coastline."
That history colors every design here. Surge has already reached these coastline lots once, so layout, equipment and drainage all begin with the flood question. Permits come from the Town's Community Development staff, who cover building, zoning and code; not from Lee County, and not from the City of Fort Myers. Our permit guide explains the general process, and the Town's Building Services page lists the current intake steps.
The 50% rule and five years of permits
Owners of older beach houses get caught here. The Town says its structures are in the special flood hazard area, so it enforces FEMA's 50% rule at plan review, and permits from the past five years count toward the total. The Town explains it on its improvement and damage page.
A recent kitchen and a new roof count if they were permitted in that window. Before we draw anything, ask the Town for the value figure it uses for your house and list everything permitted in the last five years. Then ask the floodplain staff if a pool counts toward that total; we don't guess at that answer. Close to the line? Learning that on paper costs far less than learning it at plan review.
A November 2022 map with a Coastal A Zone and a LiMWA line
The new FEMA flood map for the Town took effect on November 17, 2022, adding a Coastal A Zone and a LiMWA line. What each means for building is on the Town's flood information page. Look up your own parcel's zone, there or on FEMA's flood hazard layer, before we settle on a deck height.
In a flood zone, the equipment, the structure and the deck may fall under flood-resistant design rules, so a pump pad that works in an inland yard may need a different spot or height on the island. We ask the Town what applies to your zone, and every custom pool design here carries that answer on its sheets. The pad, the electrical and the deck edge get placed to match. Finished elevation above existing grade is a required line on the Town's site plan, so we settle it up front.
Sealed survey, sealed plans and a drainage sheet
The Town's pool and spa application, revised February 2024, calls for digitally signed and sealed engineering plans, TDH pump-head calculations, a sealed boundary survey and a site plan with finished elevation above existing grade. A Stormwater Pollution Prevention Plan is part of it too; since April 16, 2025, state environmental rules put that form on permits for pools, driveways, single-family homes, seawalls and fences.
The requirement then splits on hard surface. Under 500 square feet of impervious area, you submit an impervious surface sheet. At 500 or more, you need an engineered drainage plan. A shell with a big deck crosses that line quickly, so we total the pavers or concrete before we promise a footprint. There's also a Pool Resurface item on the application, which asks for a drawing showing the location of all markings. Worth knowing if all you want is a new finish on an old shell.
Barrier-island sand and what the dig finds
NRCS says Canaveral sand sits on low, dune-like ridges bordering depressions along the coast, with the water table 10 to 40 inches down for 2 to 6 months. Whether that exact series sits under your lot is a soil-report question. We plan on barrier-island sand and shallow water, then confirm with a boring before we lock a depth.
Shallow water pushes up on an empty shell, which is why the Florida Building Code asks for an approved hydrostatic relief device wherever a water table is anticipated. Suction outlets get equal attention, with entrapment protection built to ANSI/PHTA/ICC 7. Both go on the sealed sheets, so the engineer and the Town see them before any digging. And the Notice of Commencement gets recorded with the Clerk of the Circuit Court before work starts, per F.S. 713.13.
Before you call about pool design in Fort Myers Beach
Gather four things for the first visit: your sealed survey if you have one, the Town's value figure for the house, a list of permits from the last five years, and the flood zone from your lookup. At the lot we check elevation and the drainage path, mark where the gate and the pad go, and talk about how you'll use the water.
Your free written estimate arrives before any work begins. Backyard pool design is quoted with the build, not as a separate price. That's pool design in Fort Myers Beach the Naples Swimming Pool Construction Co way, backed by 25+ years of experience. Call (239) 899-6371 or send a note through the contact page. Also worth a look: the design overview, the Fort Myers Beach town page, decks here and our screen enclosure and hurricane code guide.
Sources
- Building Services, Town of Fort Myers Beach
- Improvement/Damage (FEMA 50% rule), Town of Fort Myers Beach
- Flood Information, Town of Fort Myers Beach
- Fort Myers Beach, Florida, Wikipedia
- Canaveral series Official Series Description, USDA NRCS
- National Flood Hazard Layer, FEMA
- Florida Building Code, Residential, Chapter 45, ICC / UpCodes