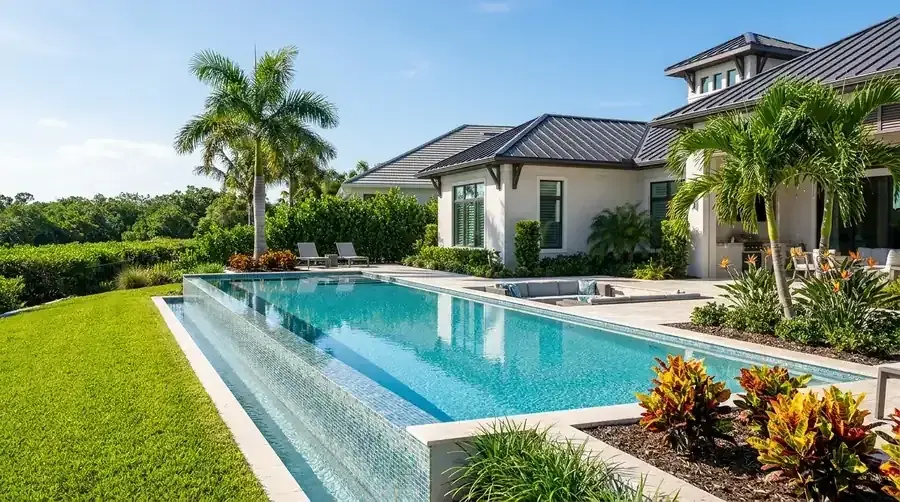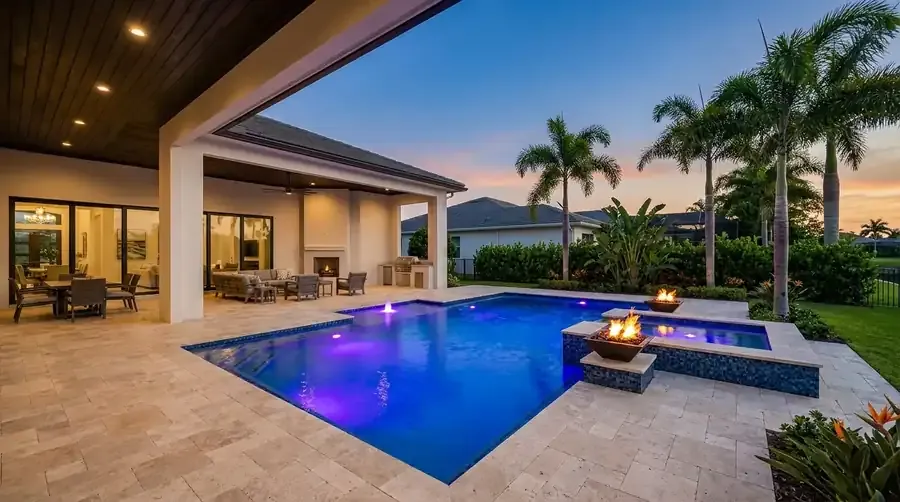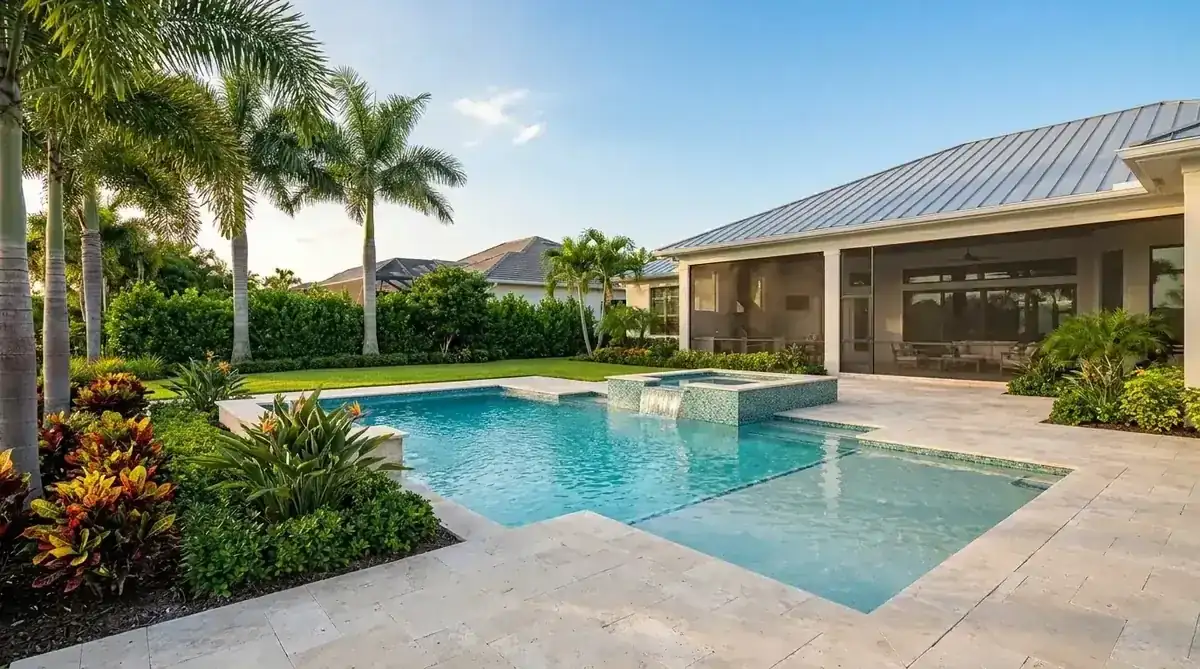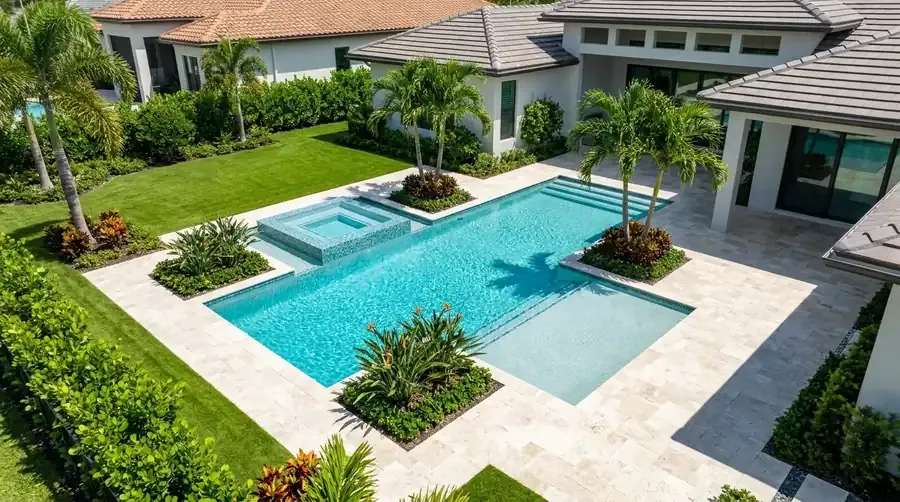
Pool design in Naples Manor, drawn around the kids
Naples Manor is small and young. The 2020 census counted 5,132 people on 0.69 square miles, and the median age was 31.4. Under-18s make up 29.6% of residents, and 50.9% of the 1,307 households have children, according to its Wikipedia profile. Just 10.0% of the 1,452 housing units sat vacant, which tells you these are year-round homes. US-41 skirts the southwest edge. Lely lies north, Lely Resort east, and downtown Naples is about 5 miles northwest.
A local realty page describes many single-family homes built in the early 1970s and renovated since, with yards big enough for a pool and a screened lanai. That sets the plan. With half the households raising kids, custom pool design starts with the sight line from the kitchen window, the spot for the shallow end and the spot for the gate. Shape and finish come after that sketch.
Collier County files it, and the sheets are specific
Naples Manor is a census-designated place in Collier County. That means Collier County Growth Management issues the permit, not a city office like the City of Naples. Confirm it for your parcel when you apply. Lee County's rules don't reach you either. The county's in-ground pool page wants engineered structural detail, a dimensioned pool plan, pump calculations, the pump's make, model and curve, your lighting choice, the deck material, and a Residential Swimming Pool Safety Act form naming your barrier method.
On lots with a one- or two-family home, the county can also ask for a Storm Water Plan, with listed exceptions. A cage added to the layout is its own aluminum-structure permit. Our Collier and Lee permit guide has the whole list, so we won't retype it. Our part is a layout that fits the sheets before anyone pays a surveyor or engineer to seal them. The 3D pool design view puts the shell, shelf and gate in your yard, and moving a line on screen beats moving it in the dirt.
Zone AE at one sample point, and sand that holds water
One FEMA sample point at the center of Naples Manor reads Zone AE, a coastal floodplain, with a base flood elevation field of 7.0 feet. That point isn't your parcel. Pull your own panel from FEMA's national flood hazard layer and ask Collier's floodplain office what your project needs before we draw the shell.
The soil map shows Immokalee-Oldsmar over limestone at the center and Holopaw-Basinger at a second point. Every one of them drains poorly. The NRCS description of Immokalee fine sand puts a seasonal high water table within 6 to 18 inches of the surface for one to four months in most years. We plan the dig expecting water, and the hydrostatic relief device the code asks for goes on the drawing from day one instead of getting improvised in the hole.
Safety layers for a house full of small swimmers
Florida's F.S. 515.27 requires a new residential pool to have at least one of five features: a barrier, an approved safety cover, exit alarms on doors and windows, self-closing and self-latching doors, or a certified pool alarm. One is the minimum. Where toddlers live, you can choose two or three.
- A barrier at least 48 inches high, with no opening a 4-inch sphere can pass, and a gate that swings out, closes itself and latches.
- Exit alarms of at least 85 dBA at 10 feet, or doors that self-close with the latch 54 inches up.
- A pool alarm certified to ASTM F2208 as a backup.
A standard screen enclosure can act as the barrier when it meets the code section, so plan the cage alongside the shell. Our screen enclosures in Naples Manor page covers that side of the job.
Shallow shelves, steps and the lot's real edges
Any layout runs into a few hard numbers in the code. Where the shallow end gets deeper than 24 inches, it needs steps or a ladder. A private pool deeper than 5 feet needs a ladder, stairs or a bench at the deep end. You get one skimmer per 800 square feet of surface, each rated for at least 25 gpm, and the filter has to turn the water over in 12 hours or less. Those figures set how small the shallow area can be before a child ever stands on it.
Then the lot weighs in. Collier's site plan has to show property lines, setbacks, easements, water bodies and existing structures. New hard surface over 400 square feet calls for a certified plan, signed and sealed, no older than six months. A lot on septic must keep the pool at least 5 feet from the system. Whether your block is sewered is a question for the county, so ask before paying for a drawing.
Book a yard walk for pool design in Naples Manor
A walk for pool design in Naples Manor is free and starts with your paperwork. Bring your newest survey, any association paperwork and a list of who will swim. A photo of where the afternoon sun lands helps, and so does a note on which windows face the yard. We measure, check drainage, and write a free estimate that reaches you before any work begins. Backyard pool design is quoted with the build, so this page carries no flat number.
Call (239) 899-6371 or use the contact page. More pages: Naples Manor, the pool design overview, new pool construction here, the deck and pool design in Naples for the city side.
Sources
- Pool (PRSPL), Collier County Growth Management
- Naples Manor, Florida, Wikipedia
- Naples Manor real estate, Naples Condo Boutique
- Chapter 515 Residential Swimming Pool Safety Act, Florida Legislature
- National Flood Hazard Layer, FEMA
- Immokalee series official description, USDA NRCS
- 2023 FBC-Residential, Chapter 45, ICC / UpCodes